

Start with the Right Kind of Space
Use architecture-specific prompts for residential, interior, facade and civic concepts. Each starting point gives the model a clearer subject than a generic request for a beautiful building.
Prompt Guide
Model
Reference Image
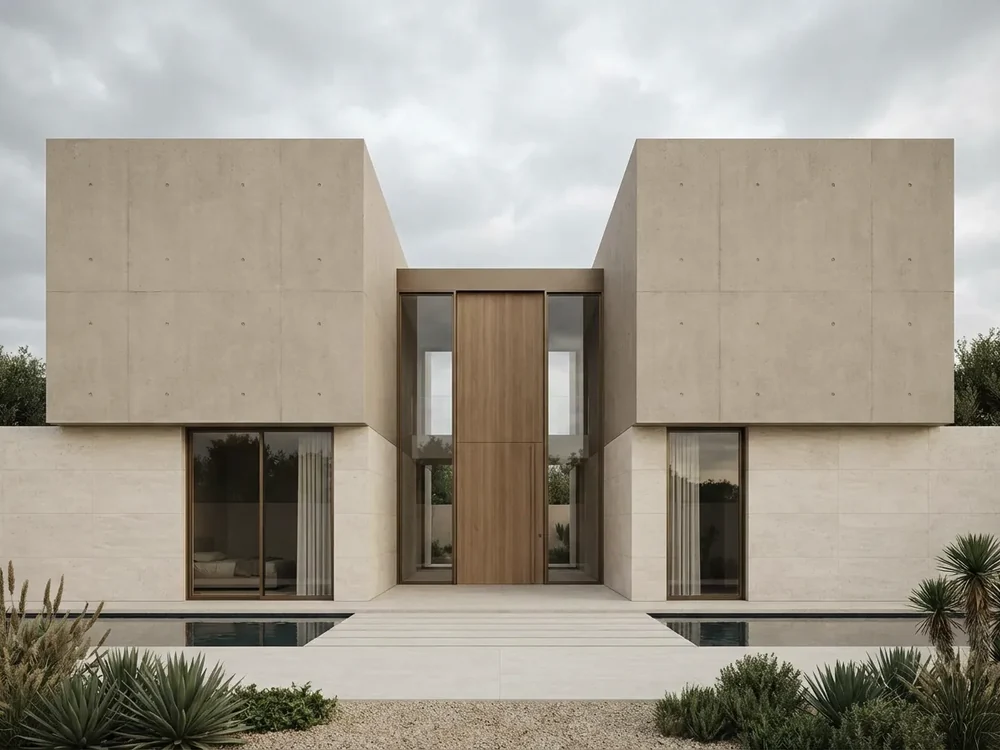
Use the AI architecture image generator to explore a home exterior, an inviting interior or a bold public building before committing to a design direction. Start from an architecture-specific preset instead of a blank prompt, then adjust the facade, materials and setting to build a more focused visual brief.
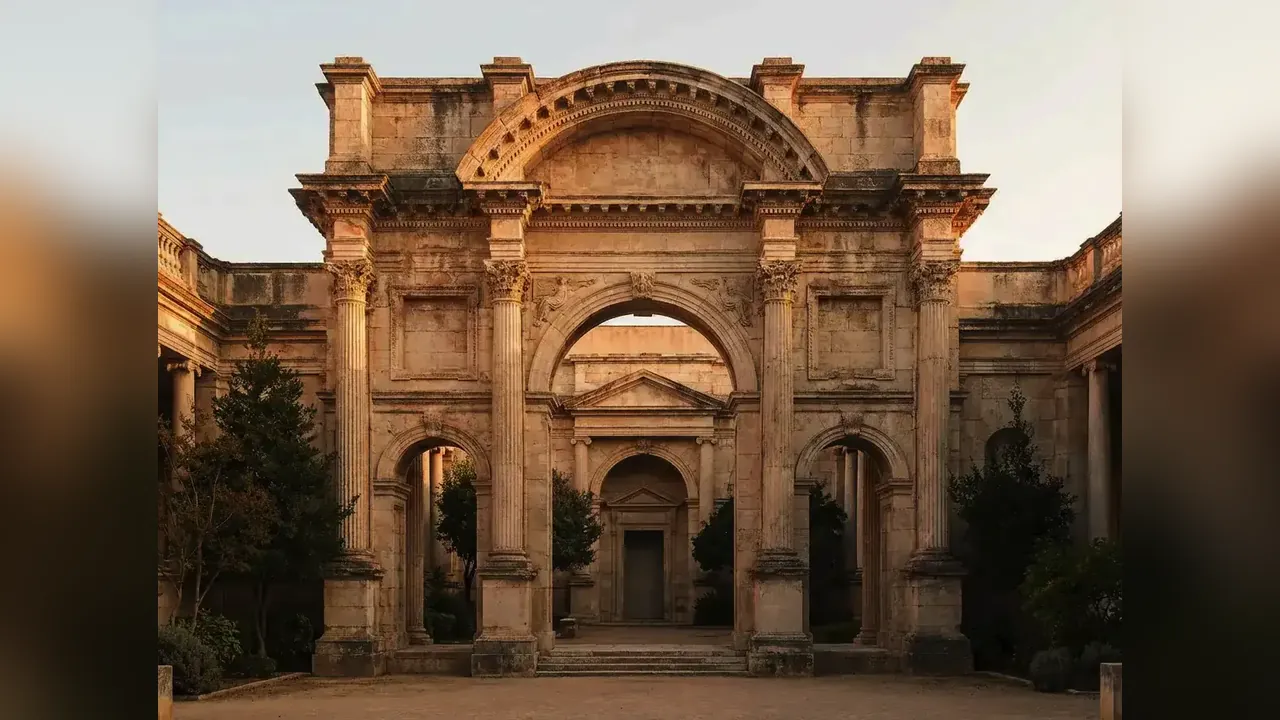
Build your prompt around the space, its materials and the view you want to see.
Pick a preset or describe your own project: a courtyard house, cafe interior, stone facade or public library. Add the setting and approximate scale so the scene has a clear starting point.
Name two or three materials, choose the lighting and specify the camera angle. Try: two-storey courtyard house, pale brick and oak, soft daylight, eye-level exterior, straight verticals. Choose a ratio that suits your presentation.
Select an available model and check the trial or credit requirement. Review the image for windows, stairs, structure and circulation, then change one prompt detail at a time. Save your preferred result as a reference for the next design discussion.
Explore houses, interiors, facades and public spaces. Each image comes with a starting prompt for a similar direction; generated details and geometry will vary.
 Residential
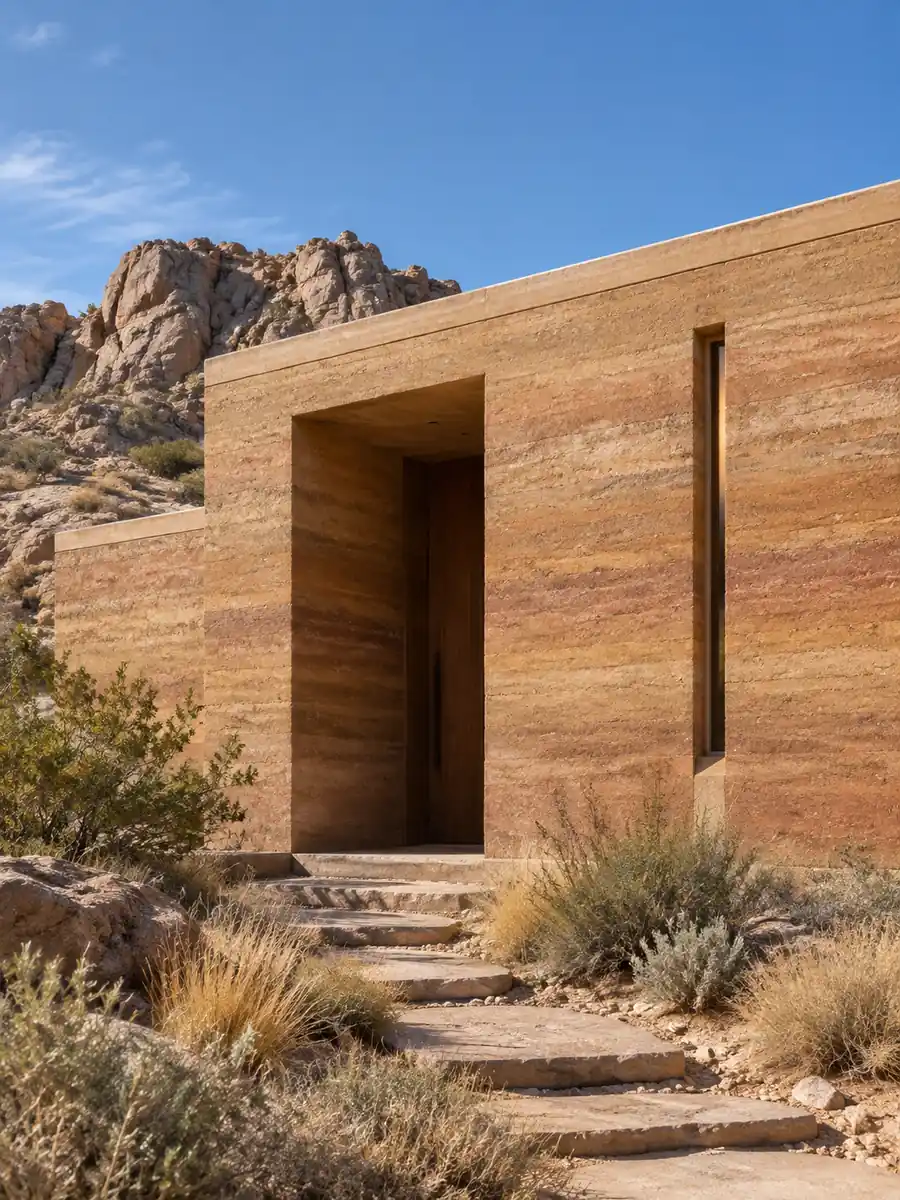
Photorealistic architectural visualization of a low-rise rammed-earth retreat at the edge of a sunlit desert. Emphasize thick ochre walls with clearly visible horizontal earth layers, one narrow vertical light slit, a deeply recessed rectangular entrance and a flat roof with a clean parapet. A small stepped stone path passes native dry grasses and reaches the shaded entry; weathered desert rock rises behind the house. Compose the frame vertically, with the tall entrance and textured wall as the focus and enough ground and sky to explain the site. Strong clear daytime sun balanced by soft reflected light, realistic construction and material detail. Portrait aspect ratio 3:4. No arches, swimming pool, people, text, logo or watermark.
Create a Similar Concept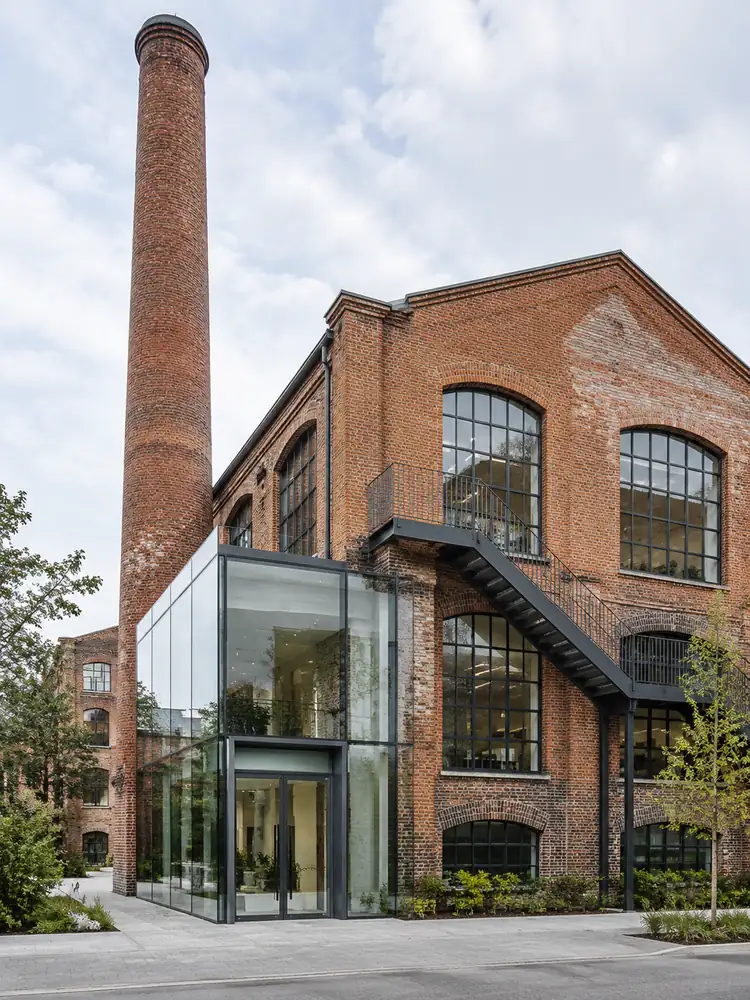 Public & Urban
Create a realistic architectural photograph documenting an adaptive-reuse project: a historic red-brick factory converted into a contemporary creative office building. Retain a tall original brick chimney on one side and large industrial arched windows, add a clearly distinct lightweight glass entrance volume at street level, and include a restrained steel external stair that visibly connects the two upper floors. Show the old masonry and new glass meeting in a carefully detailed junction. Vertical street-level 3:4 composition with the complete chimney and entrance visible, bright overcast daylight, natural brick weathering, coherent stairs and floor levels. No workers, text, signage, logo or watermark.
Create a Similar Concept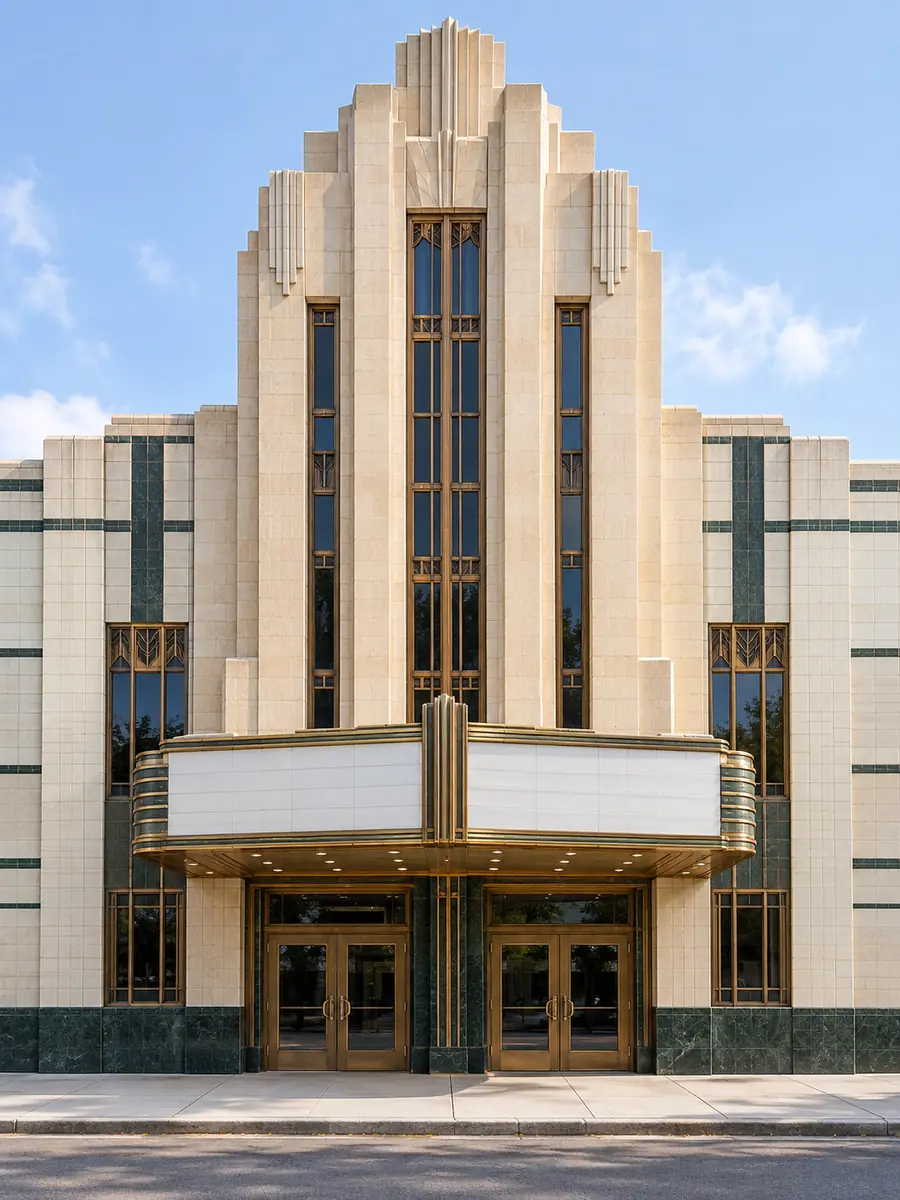 Facades & Heritage
An elegant photorealistic straight-on architectural facade study of an Art Deco neighborhood theater. A tall central cream-limestone entrance tower has stepped geometric reliefs and bronze-framed vertical windows. Lower symmetrical wings use pale glazed tiles, narrow dark green stone bands and a shallow projecting bronze canopy above double doors. Keep the facade architecturally plausible and impeccably composed, with period-inspired geometric detailing rather than elaborate sculpture. Bright soft daylight, subtle material reflections, accurate verticals, full facade from sidewalk to stepped roof crown. Portrait 3:4 photograph. The marquee is blank: absolutely no letters, numbers, movie posters, logos, people or watermark.
Create a Similar Concept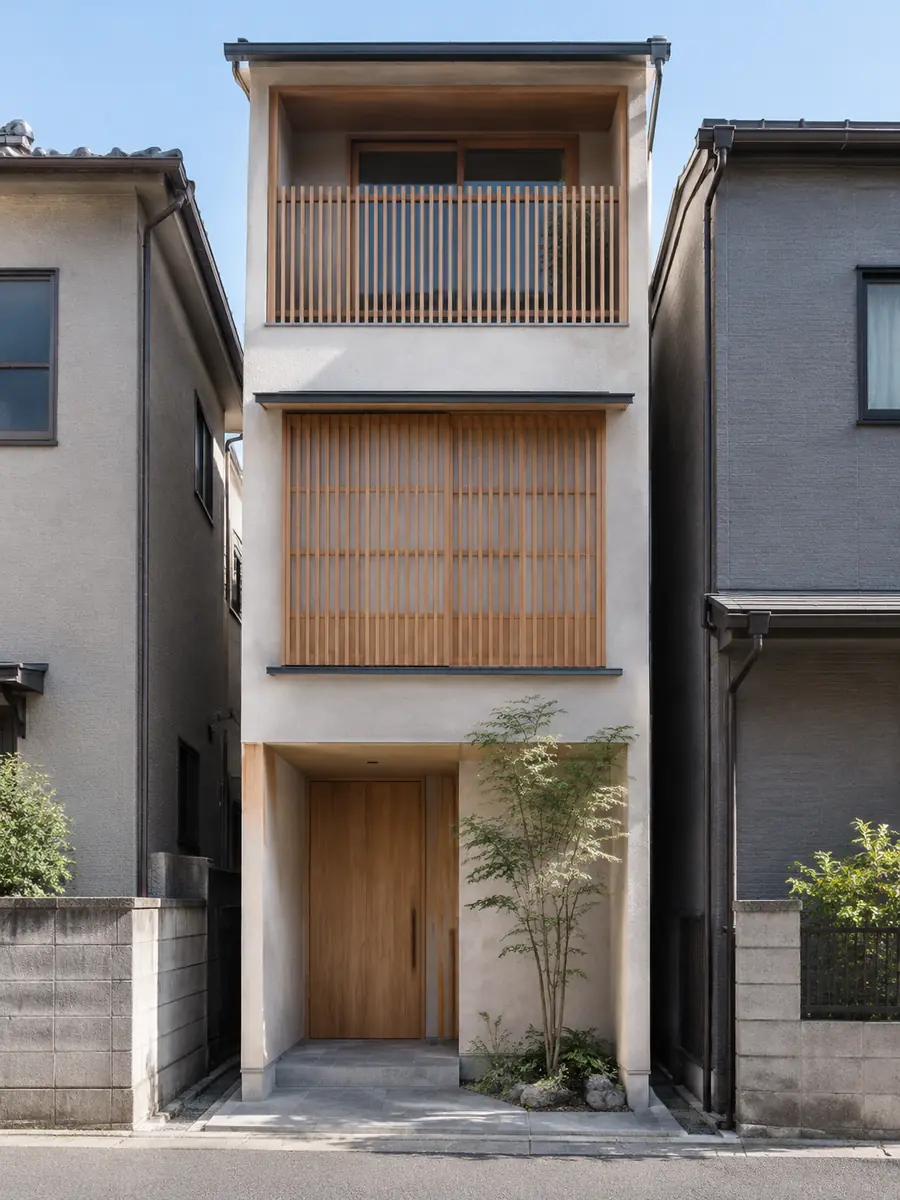 Residential
Photorealistic architectural street photograph of a thoughtfully designed narrow Japanese urban house between two unobtrusive neighboring buildings. The house is three storeys tall, with a slender off-white plaster facade, a recessed ground-floor entry, one warm timber sliding screen across the middle floor and a small upper-level balcony behind fine vertical wooden slats. A single slender tree grows in a tiny setback beside the doorway. Show the complete building from entrance threshold to roofline, straight-on from the opposite side of the quiet lane, with realistic narrow-lot proportions and modest scale. Clean bright natural daylight, carefully resolved joinery and soft shadows. Vertical portrait 3:4 composition. No people, vehicles, signs, text, brand marks or watermark.
Create a Similar Concept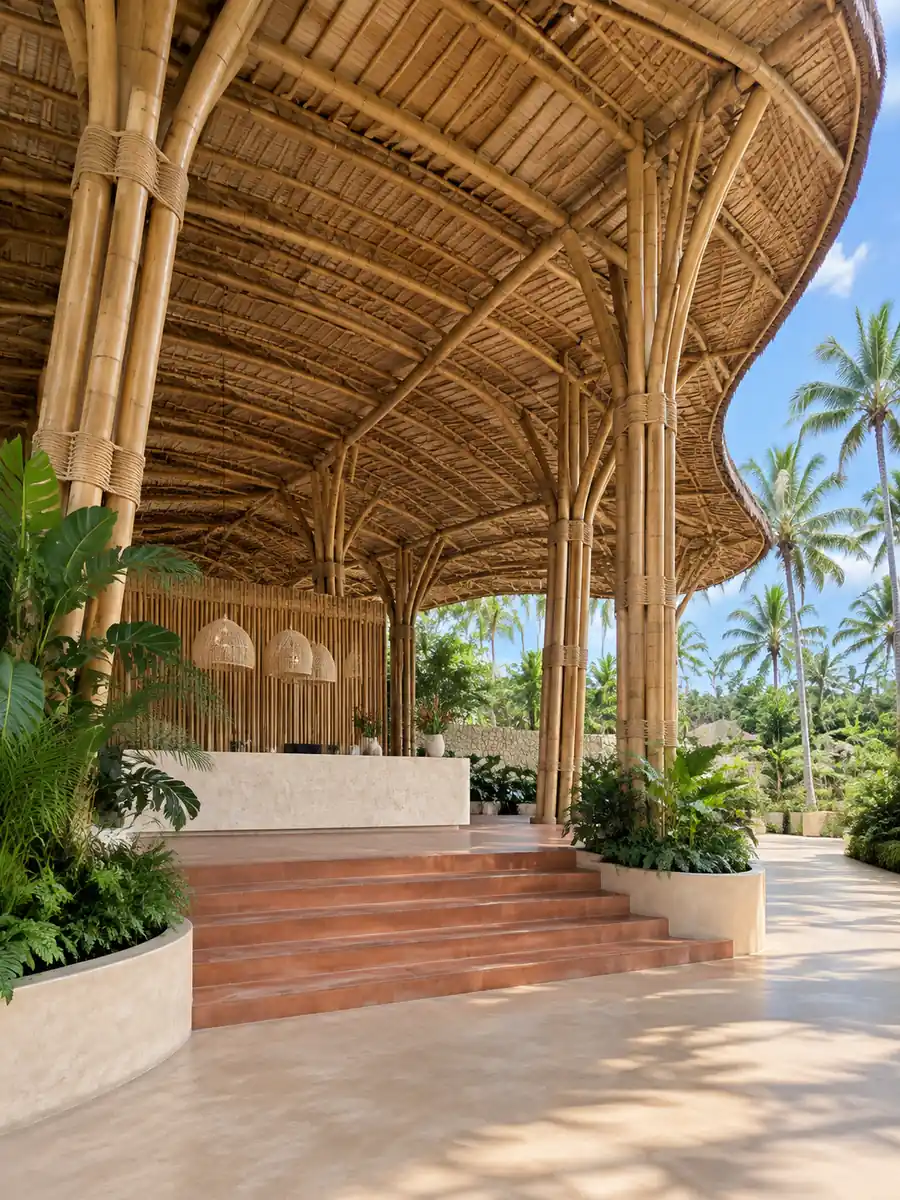 Interiors
Photorealistic architectural interior of a tropical boutique hotel's open-air reception atrium. A soaring curved bamboo roof is supported by clearly articulated paired bamboo columns with visible joints; broad terracotta steps lead to a pale stone reception counter, and large tropical plants sit in generous integrated planters. Open sides reveal lush palms under bright daytime skies. Frame the entire height of the atrium from floor to roof, with a balanced three-quarter perspective emphasizing the bamboo structural rhythm and clear walking paths. Airy natural daylight, even exposure, believable construction, warm natural textures. Portrait 3:4 composition. No people, hammocks, decorative lettering, logos, collage or watermark.
Create a Similar Concept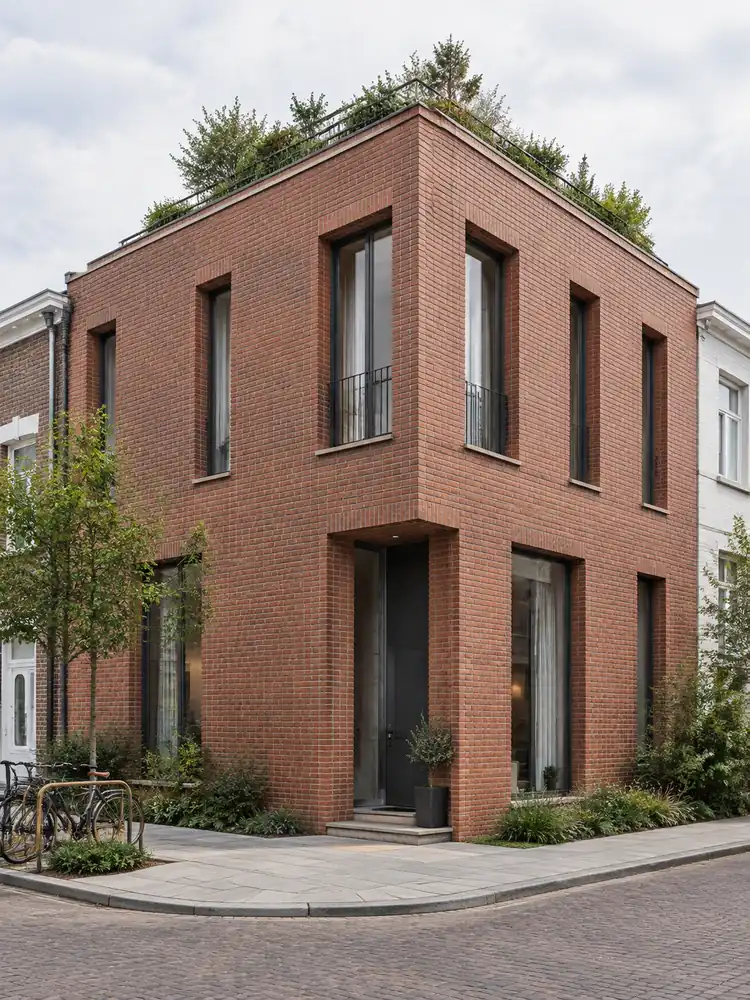 Residential
Create one photorealistic architectural photograph of a contemporary two-storey corner townhouse on a quiet European city street. Its defining feature is a carefully composed warm red-brick facade with recessed vertical windows, deep brick reveals, a chamfered corner entrance and a planted roof terrace behind a simple parapet. Show the entire townhouse from pavement to roof, from an eye-level diagonal street view. Include a small bicycle rack and restrained street planting to establish scale, without people. Bright overcast daylight, realistic mortar joints, crisp straight vertical lines and plausible construction details. Portrait 3:4 composition. No lettering, commercial signs, logos, watermark, collage or interface.
Create a Similar Concept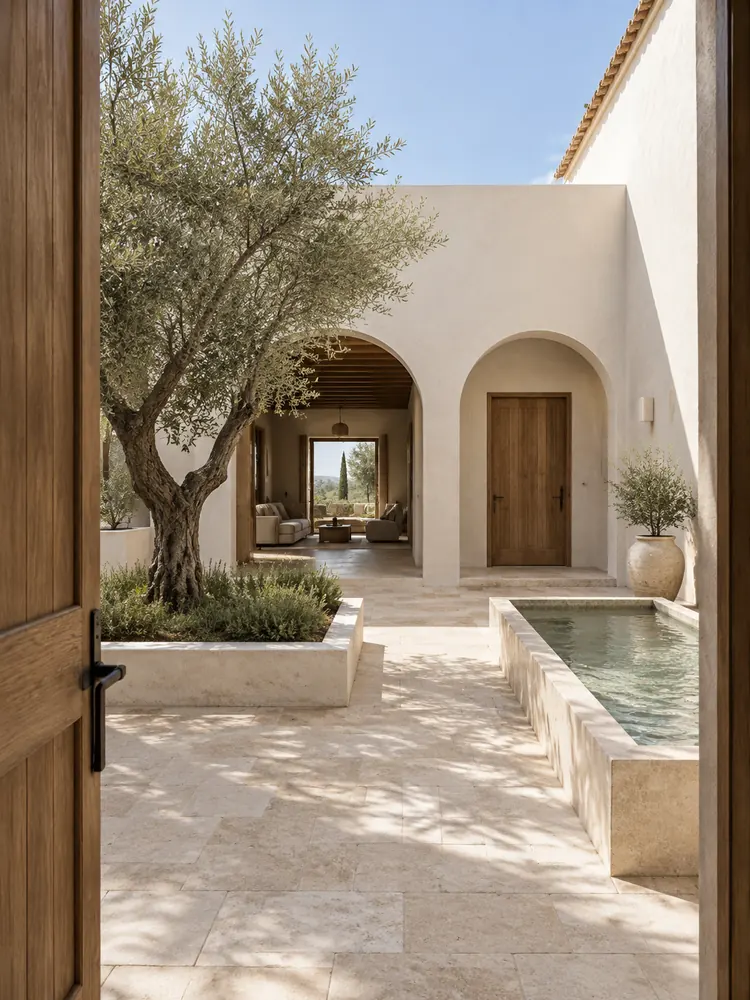 Residential
Photorealistic architectural visualization of a serene Mediterranean courtyard house, off-white lime plaster walls, two simple semicircular arches, natural travertine paving, olive tree in a generous square planting bed, shallow rectangular water basin, oak door, visible covered passage to living area, bright midday sunlight softened by white walls, realistic warm neutral materials, coherent geometry. Portrait 3:4 view from an open doorway showing the complete courtyard design, architectural photography with straight verticals, no people, no text, no logo or watermark.
Create a Similar Concept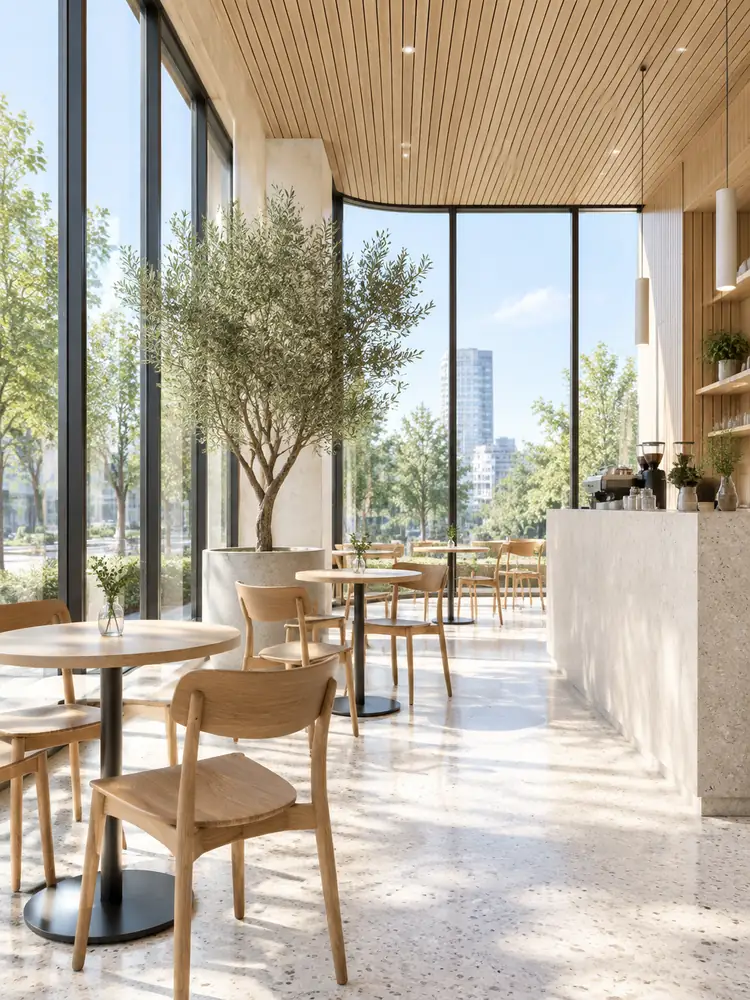 Interiors
Photorealistic interior architectural visualization of a small contemporary corner cafe with very tall windows, pale oak ceiling slats, white terrazzo floor, simple stone counter, neatly spaced round cafe tables and oak chairs with structurally correct legs, indoor olive tree, bright natural midday daylight flooding the interior, airy even exposure, believable furniture scale and spacious accessible circulation. Portrait 3:4 eye-level view, straight vertical lines, realistic material textures, no people, no logos, menus, signs, readable words, watermark or interface.
Create a Similar Concept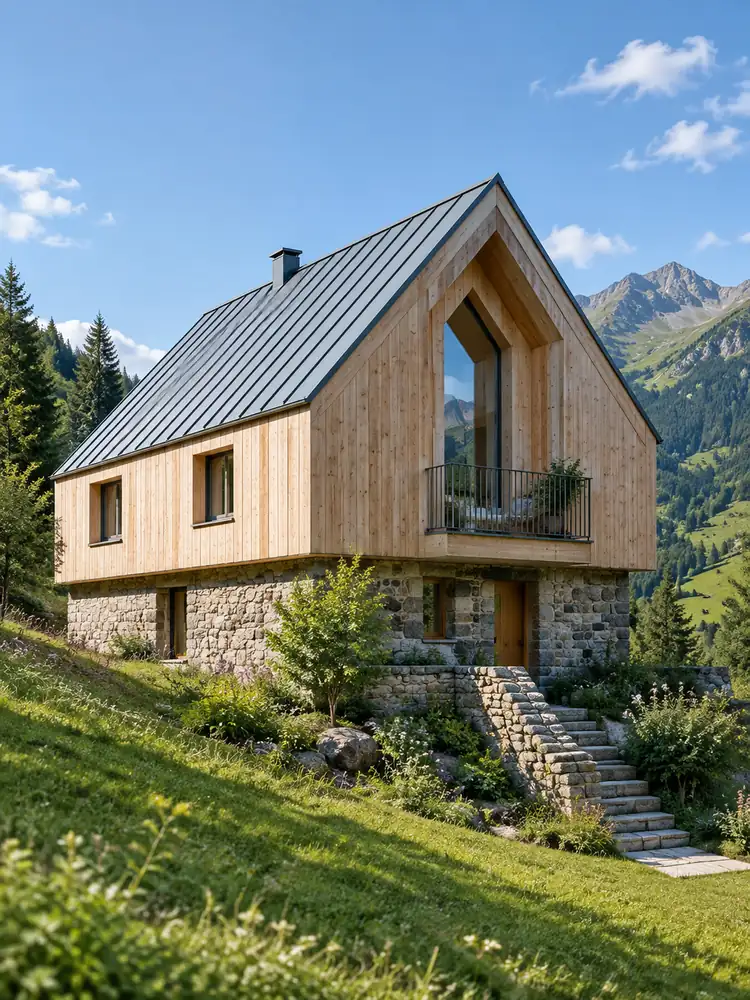 Residential
An editorial-quality photorealistic architecture image of a compact alpine residence on a grassy mountain slope in summer. A sharply pitched standing-seam zinc roof folds over an upper storey clad in pale larch boards, supported by a robust locally quarried stone ground floor. A tall recessed window opens toward distant green peaks, with a narrow balcony and a short stone stair connecting the house to its garden. View the complete building from slightly downhill so the steep roof silhouette dominates without cutting off the ridge. Clear bright morning daylight, authentic wood grain, balanced exposure, believable foundations. Vertical portrait 3:4 framing. No snow, people, text, brand marks or watermarks.
Create a Similar Concept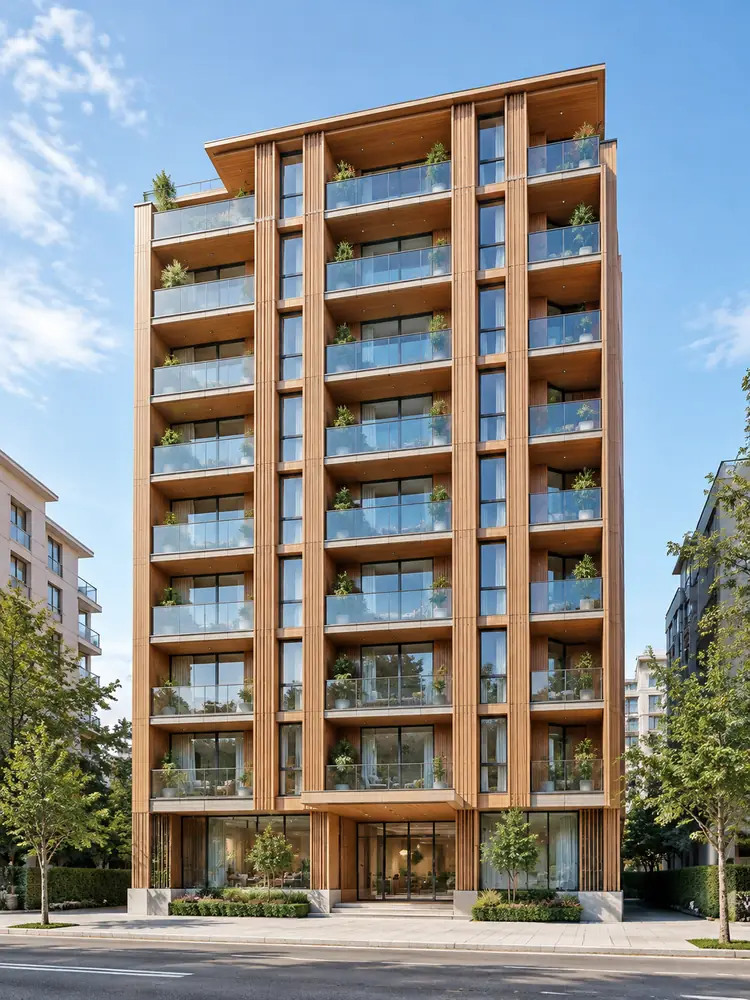 Public & Urban
Photorealistic architectural visualization of an elegant mid-rise urban timber apartment building, eight storeys with a regular vertical rhythm of warm timber fins, clear glass balcony guards, small planted terraces, a welcoming street-level entrance, pale stone sidewalk, bright clear midday daylight, even exposure, restrained realistic greenery, eye-level view looking slightly upward with straight verticals, full tower in frame including roof and entrance. Portrait 3:4 architectural magazine composition, believable floor levels and supports, no people close to camera, no signs, readable text, logos or watermark.
Create a Similar ConceptUse architecture-specific prompts for residential, interior, facade and civic concepts. Each starting point gives the model a clearer subject than a generic request for a beautiful building.
Compare the look of timber, stone, brick, concrete and glass. Keep the building description steady while changing the palette to see which visual direction fits your brief.
Ask for a front elevation-style image to study facade rhythm, an eye-level interior to judge atmosphere or a three-quarter exterior to reveal depth. Specify straight verticals when perspective matters.
Name soft daylight, a bright courtyard or light from tall windows. Deliberate lighting helps reveal material texture, openings and the relationship between inside and outside.
Choose 4:3 for a broad architectural view, 3:4 for a tall facade or 16:9 for a wide presentation image. Keep the entrance, roofline and surrounding context inside the composition.
Use the AI architecture image generator for mood boards, student studies and early client conversations. Note what works, then develop the selected direction in your usual design and rendering workflow.
Eligible accounts can try available image models with a free trial. Sign in to see the current allowance, credits and model access before generating. Trial availability depends on your account and selected model; it does not mean unlimited free rendering. You can browse the examples and prepare a prompt first.
You can explore house exteriors, interior spaces, facade studies, classical details and public buildings from written descriptions. Specify the building type, scale, materials, light and viewpoint. The result is a concept image for visual exploration, mood boards or presentations; it is not evidence that the design can be built.
The available image models support reference-image inputs. Open the image workspace and check the selected model's upload controls to use your sketch or photo. Describe what you want to retain and what should change. Exact dimensions, layout and structural details may change, so compare the result carefully with the reference.
This workflow creates raster concept images. It does not provide dimensionally verified floor plans, editable CAD drawings, BIM models or structural calculations. Use a qualified design workflow to check dimensions, accessibility, building regulations and engineering. A realistic-looking render can still contain impossible stairs, inconsistent openings or unsupported forms.
Keep the brief specific: name the building type, two or three materials, the setting, lighting and camera view. Ask for realistic proportions, straight verticals and a complete building in frame. Avoid conflicting styles. Inspect windows, stairs and supports after generation, then refine one part of the prompt at a time.